

Sapphire Residences
“The Crown Jewel of Swawalambi Nagar”
Project Overview
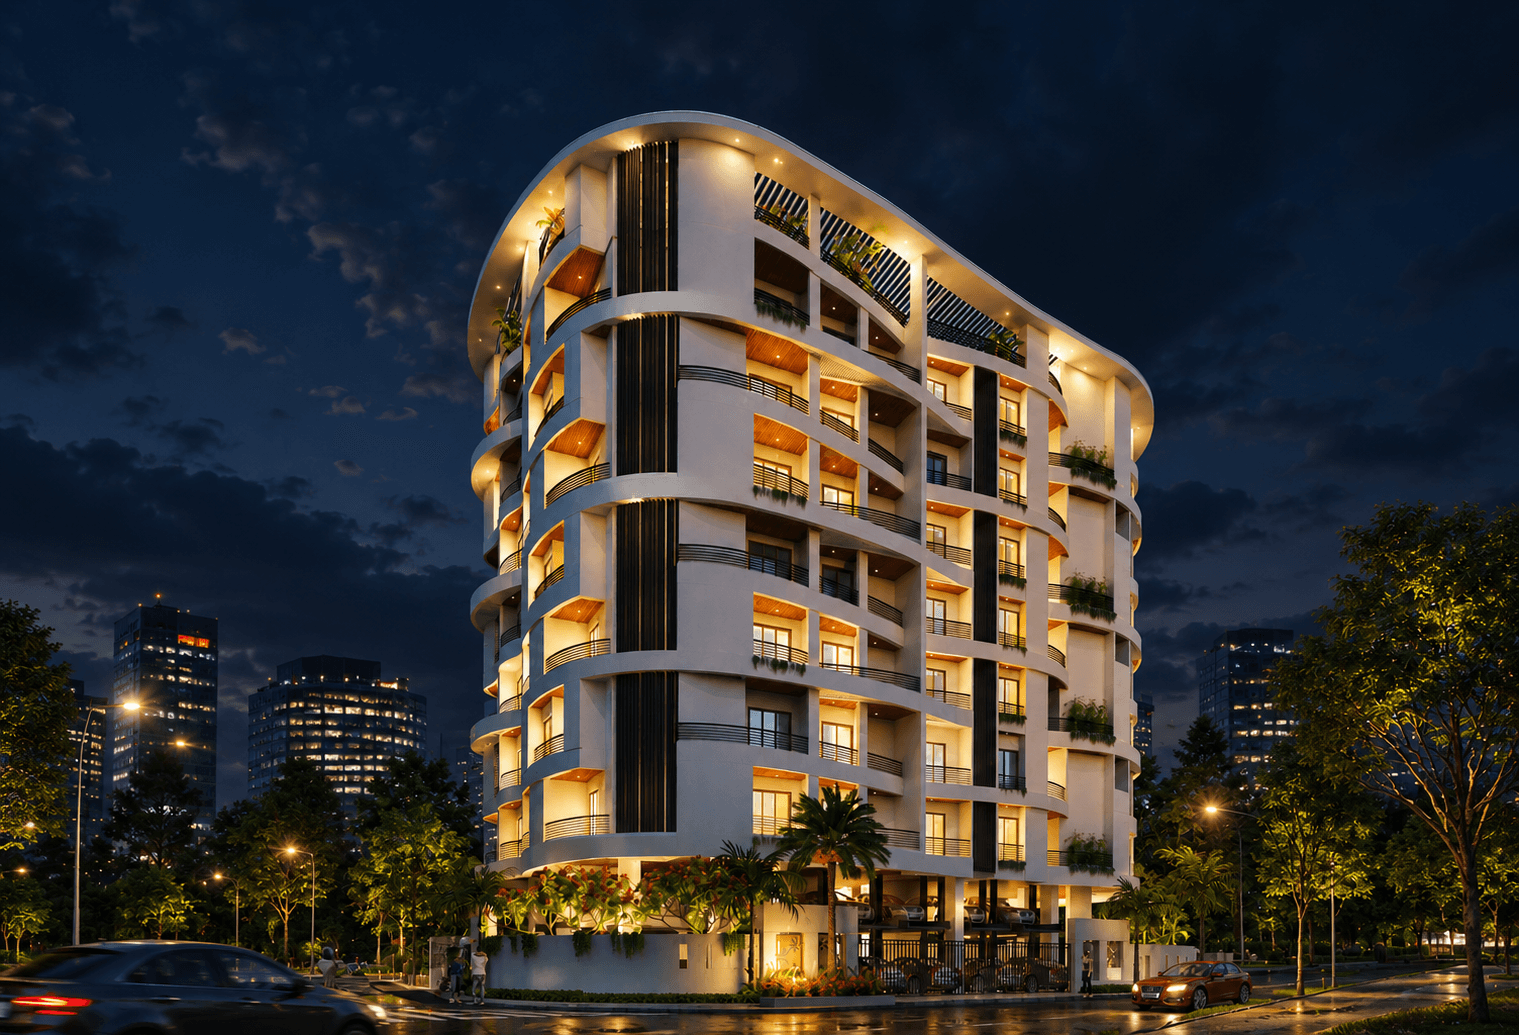
Planwise Sapphire is a premium residential project in Swawalambi Nagar, Nagpur, offering well-designed 3 BHK luxury flats with super built-up areas of 1500 & 1600 sq. ft.
The project combines spacious layouts, elegant architecture, and quality construction with modern amenities like covered parking, lifts, security systems, and landscaped surroundings. Its prime location on London Street ensures excellent connectivity to schools, shopping, and daily conveniences.
Awarded as the Best Upcoming Project in South-West Nagpur, Sapphire promises a perfect blend of space, comfort, and long-term value for discerning families.
Property Details
Project Resources
Key Highlights & Specifications
- Optimized layout for maximum natural lighting
- Cross ventilation in all living spaces
- 24/7 Multi-tier security & surveillance
- Premium modular fittings & vitrified tiles
Interactive Floor Plans
Explore detailed architectural configurations and floor layouts.
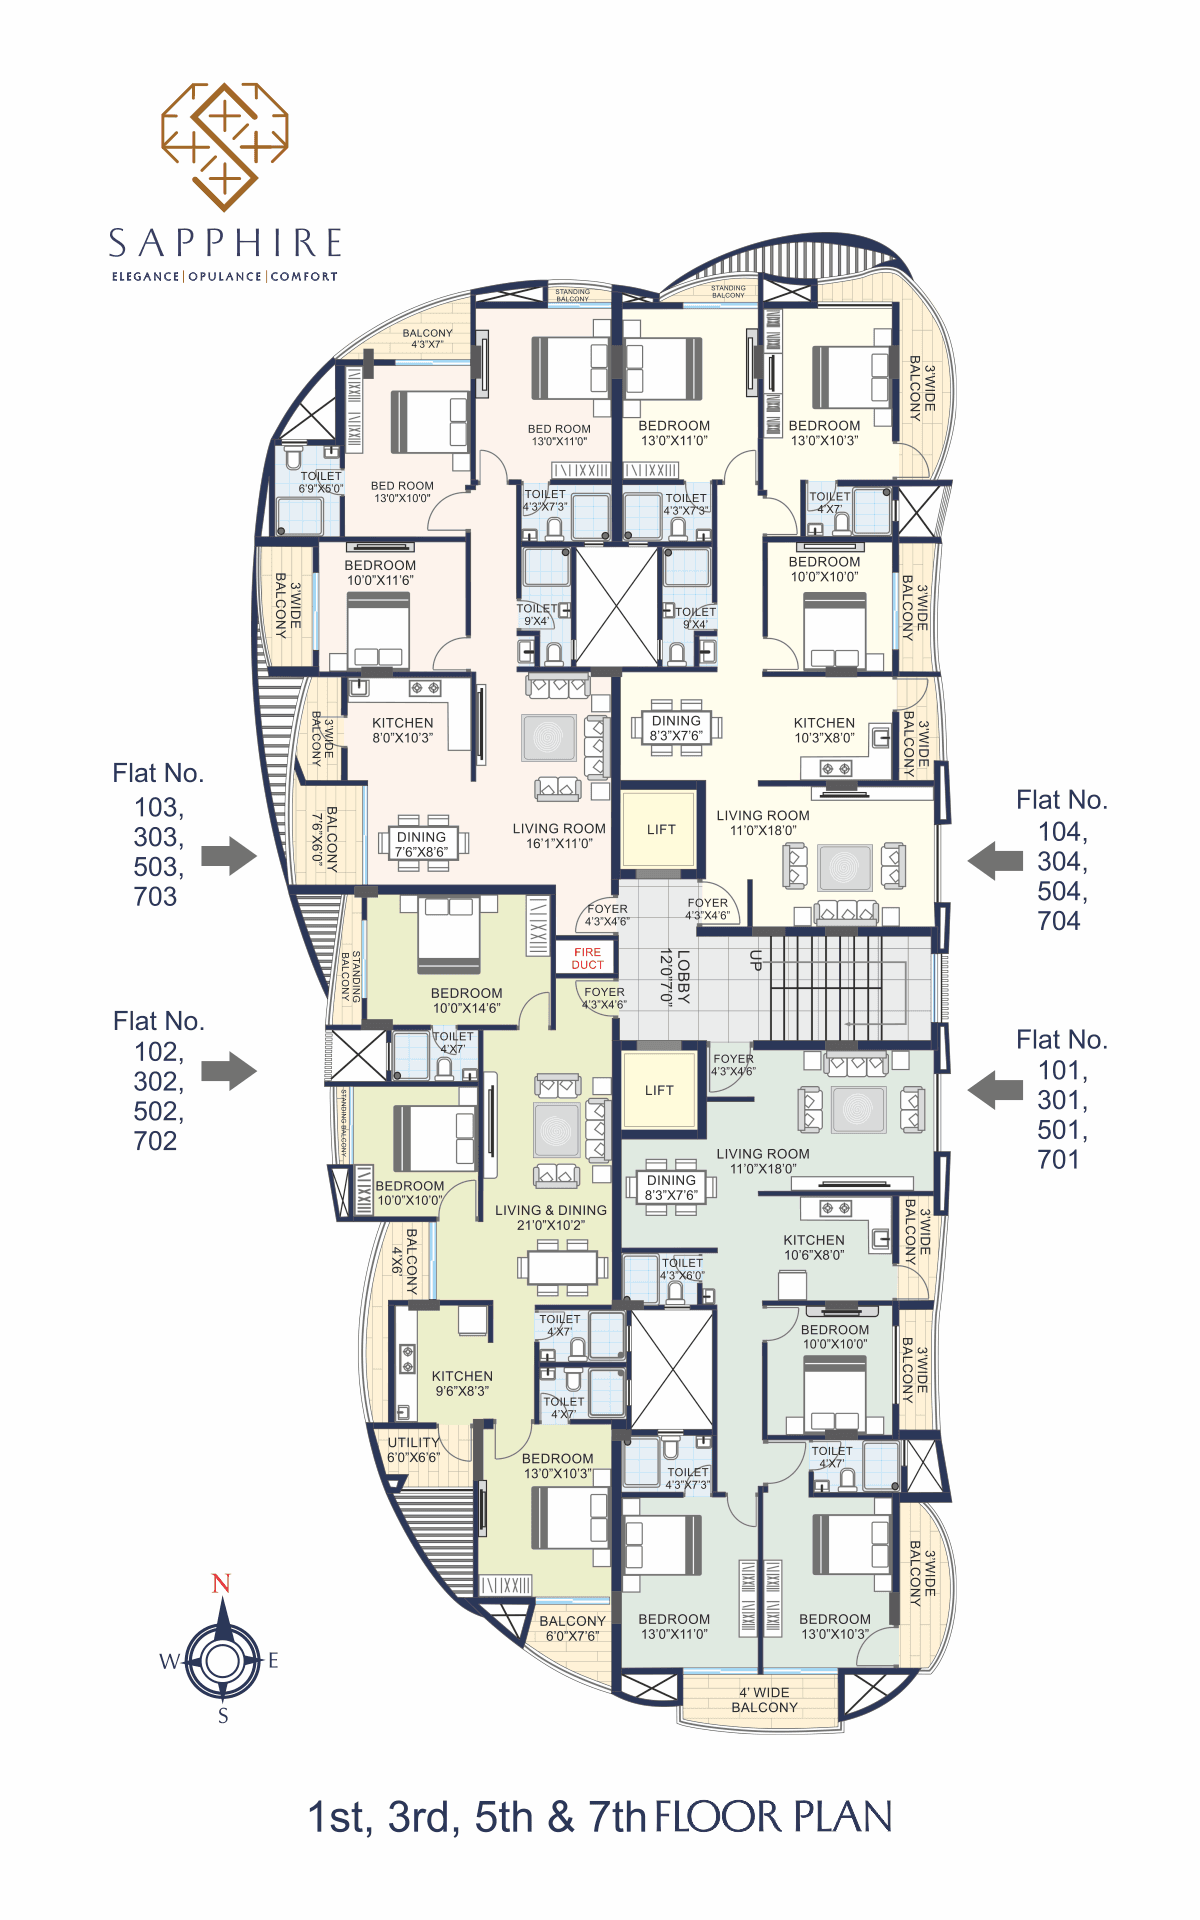
Floor Plan - 1st, 3rd, 5th & 7th Floors
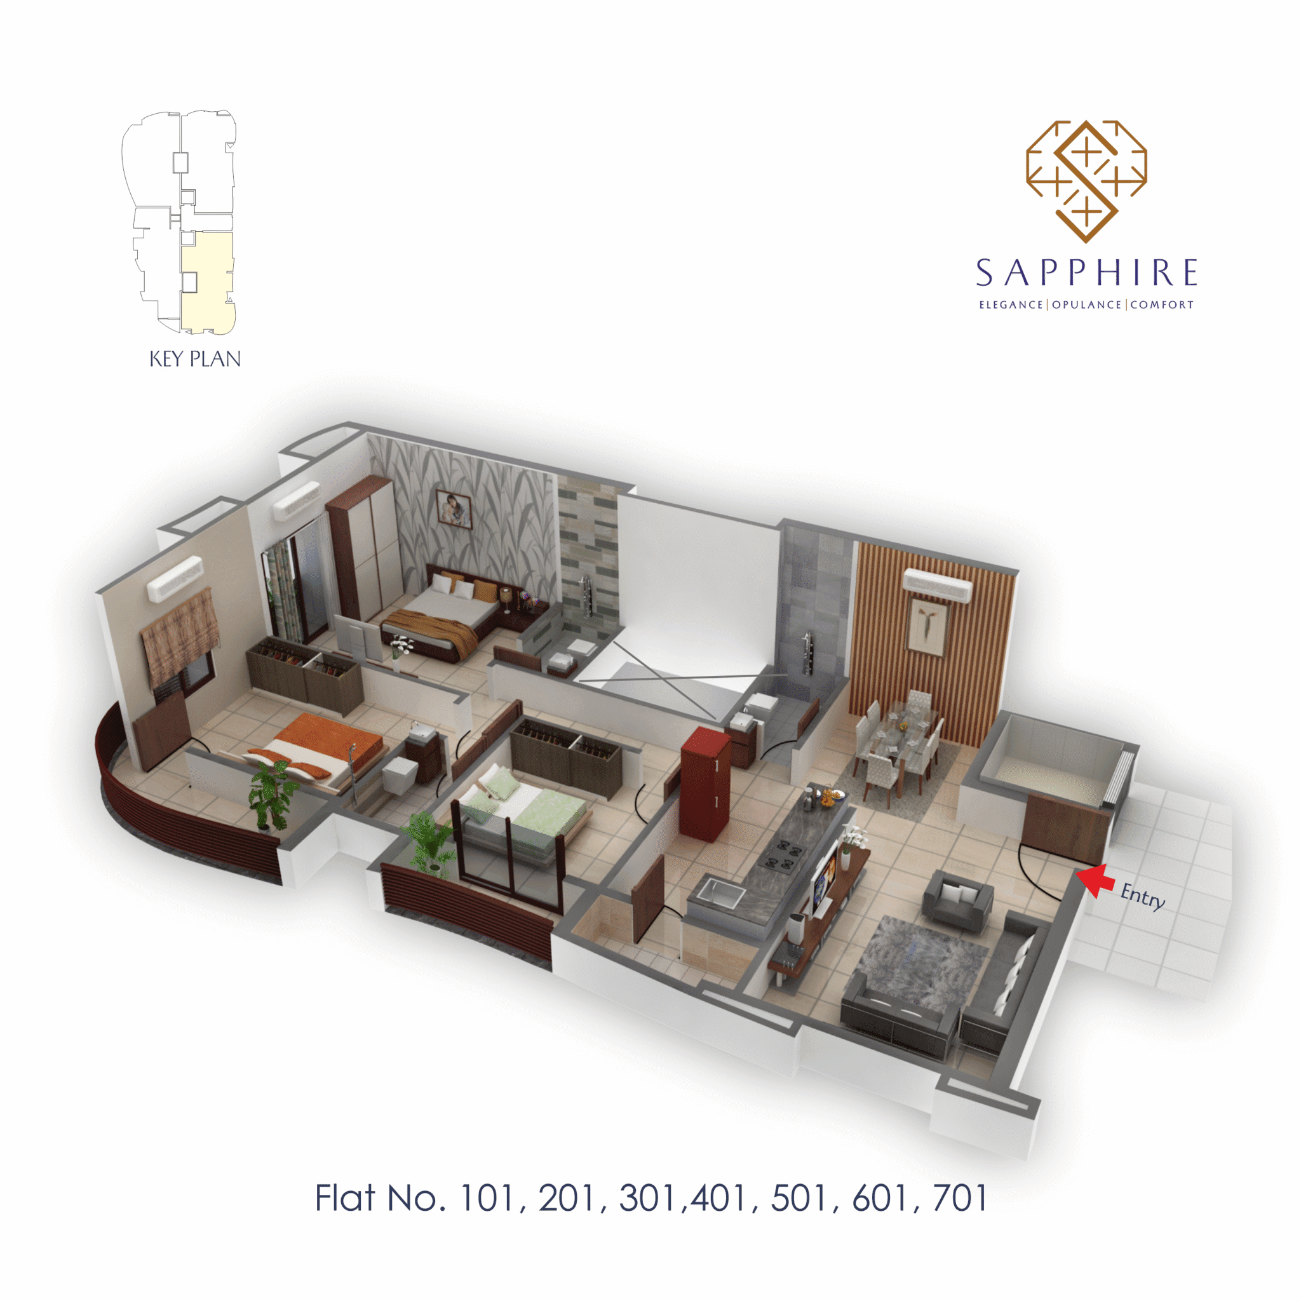
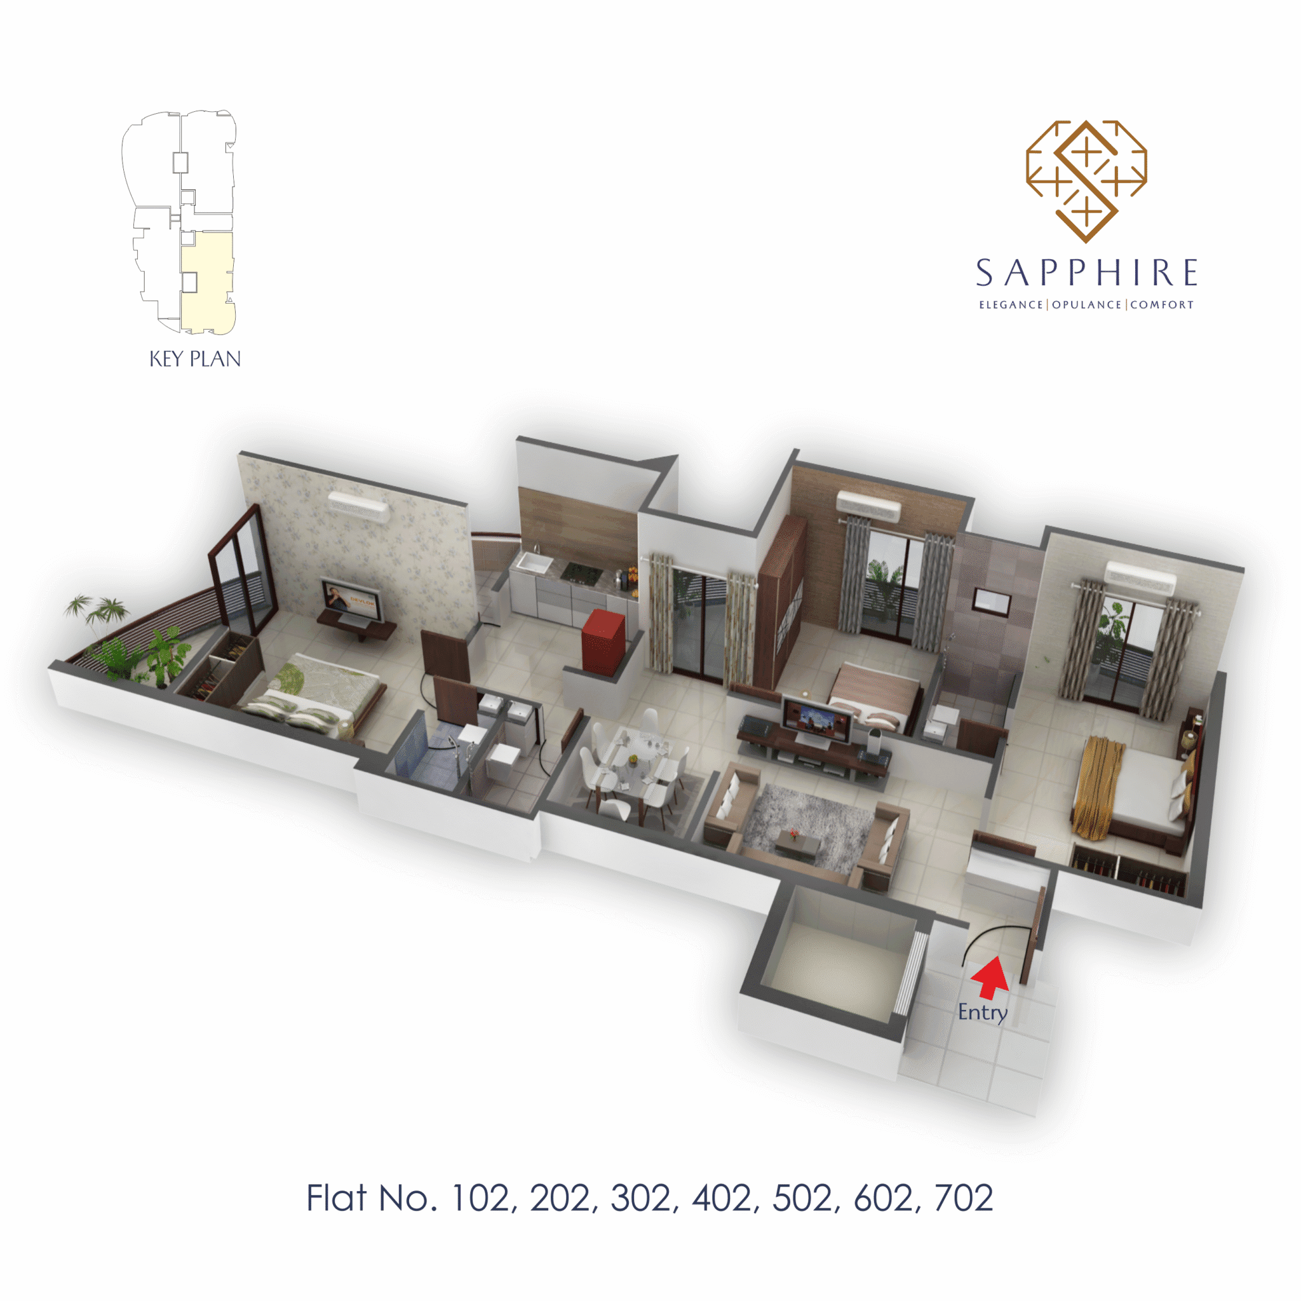
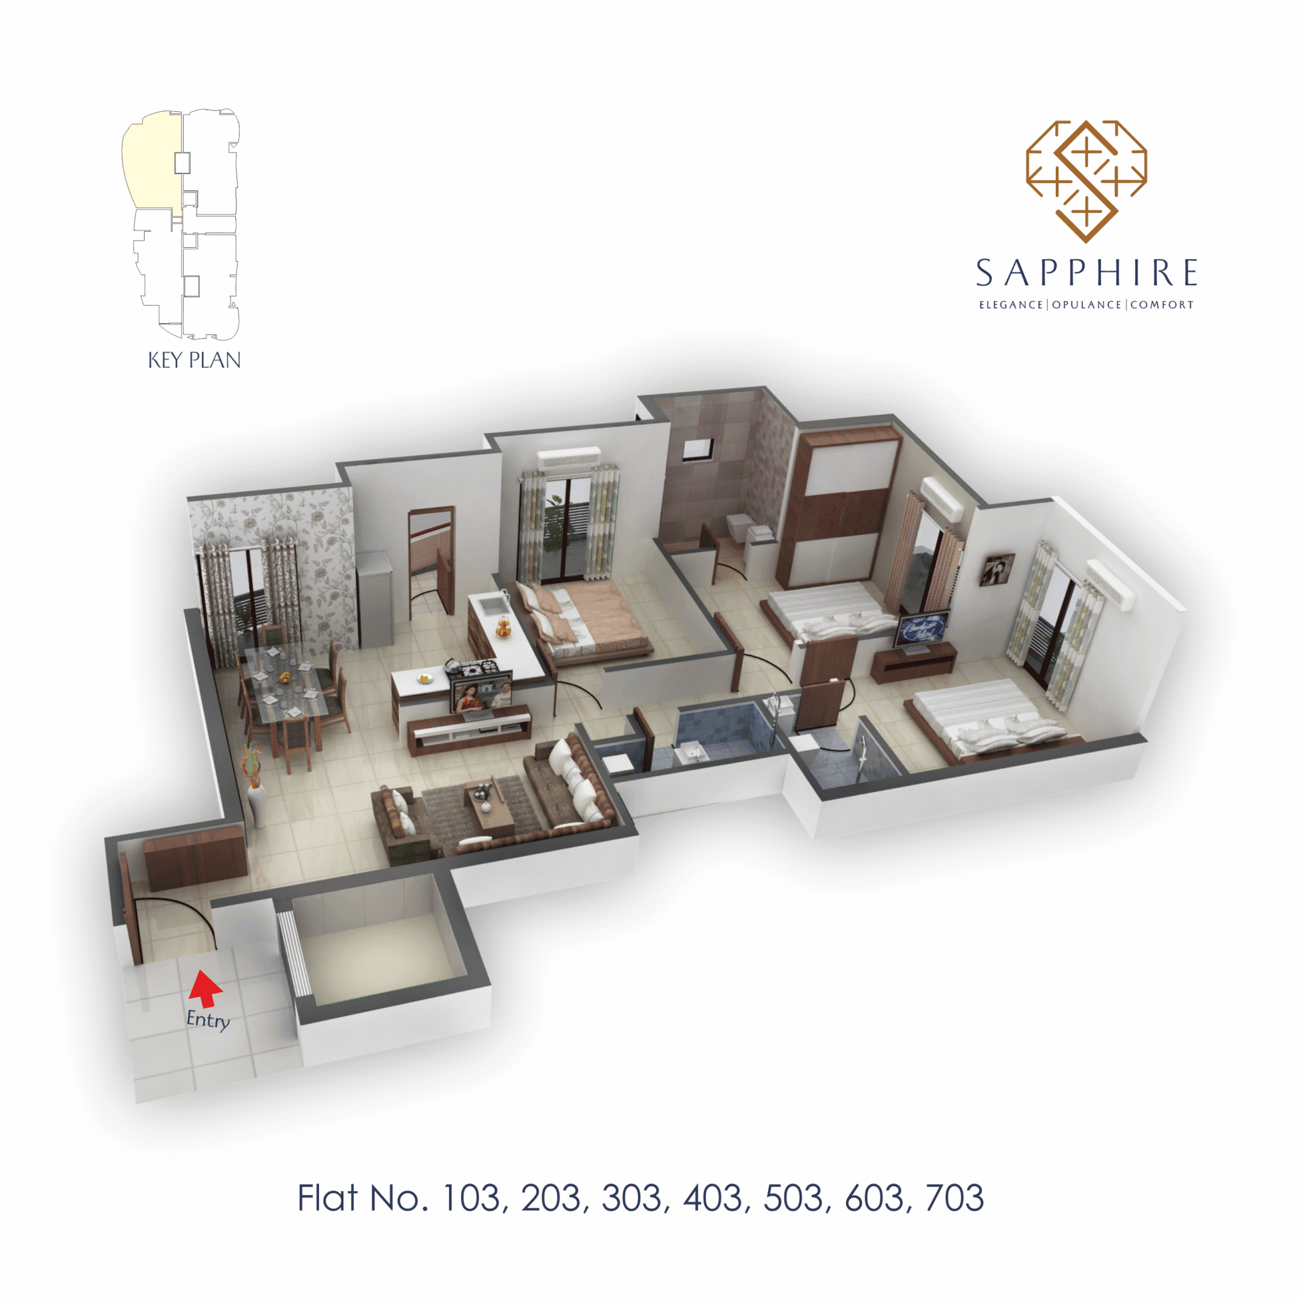
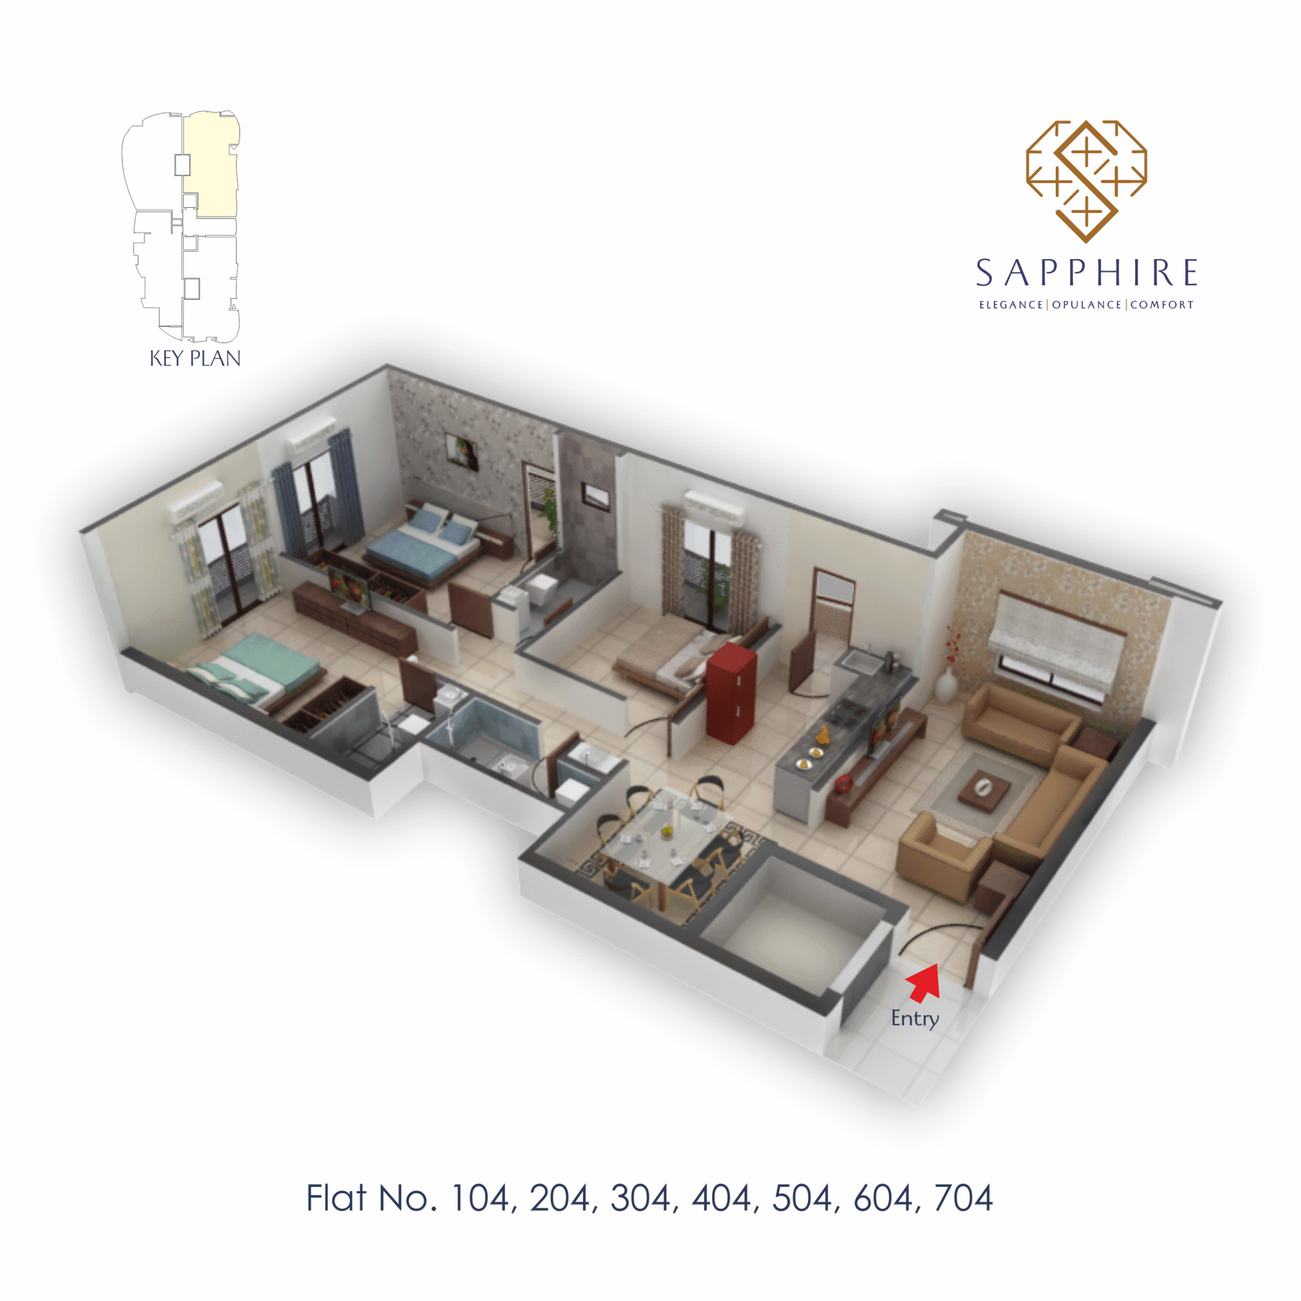
These floors feature spacious 3 BHK apartments with well-ventilated layouts and thoughtful zoning for privacy and functionality. Each unit enjoys wide balconies and abundant natural light.
Specifications & Layout
- 4 apartments per floor with premium 3 BHK configurations
- Sizes ranging around 1500–1600 sq. ft. super built-up
- Large living & dining spaces
- Modular kitchen with utility area
- Multiple balconies with garden or street views
- Attached toilets for master bedrooms
- Wide passageways and double lift lobby for easy access
- Smartly positioned fire duct for safety
Flat Types & Configurations
Isometric 3D layouts for each individual residential configuration.